Design preview
EnstekHeights
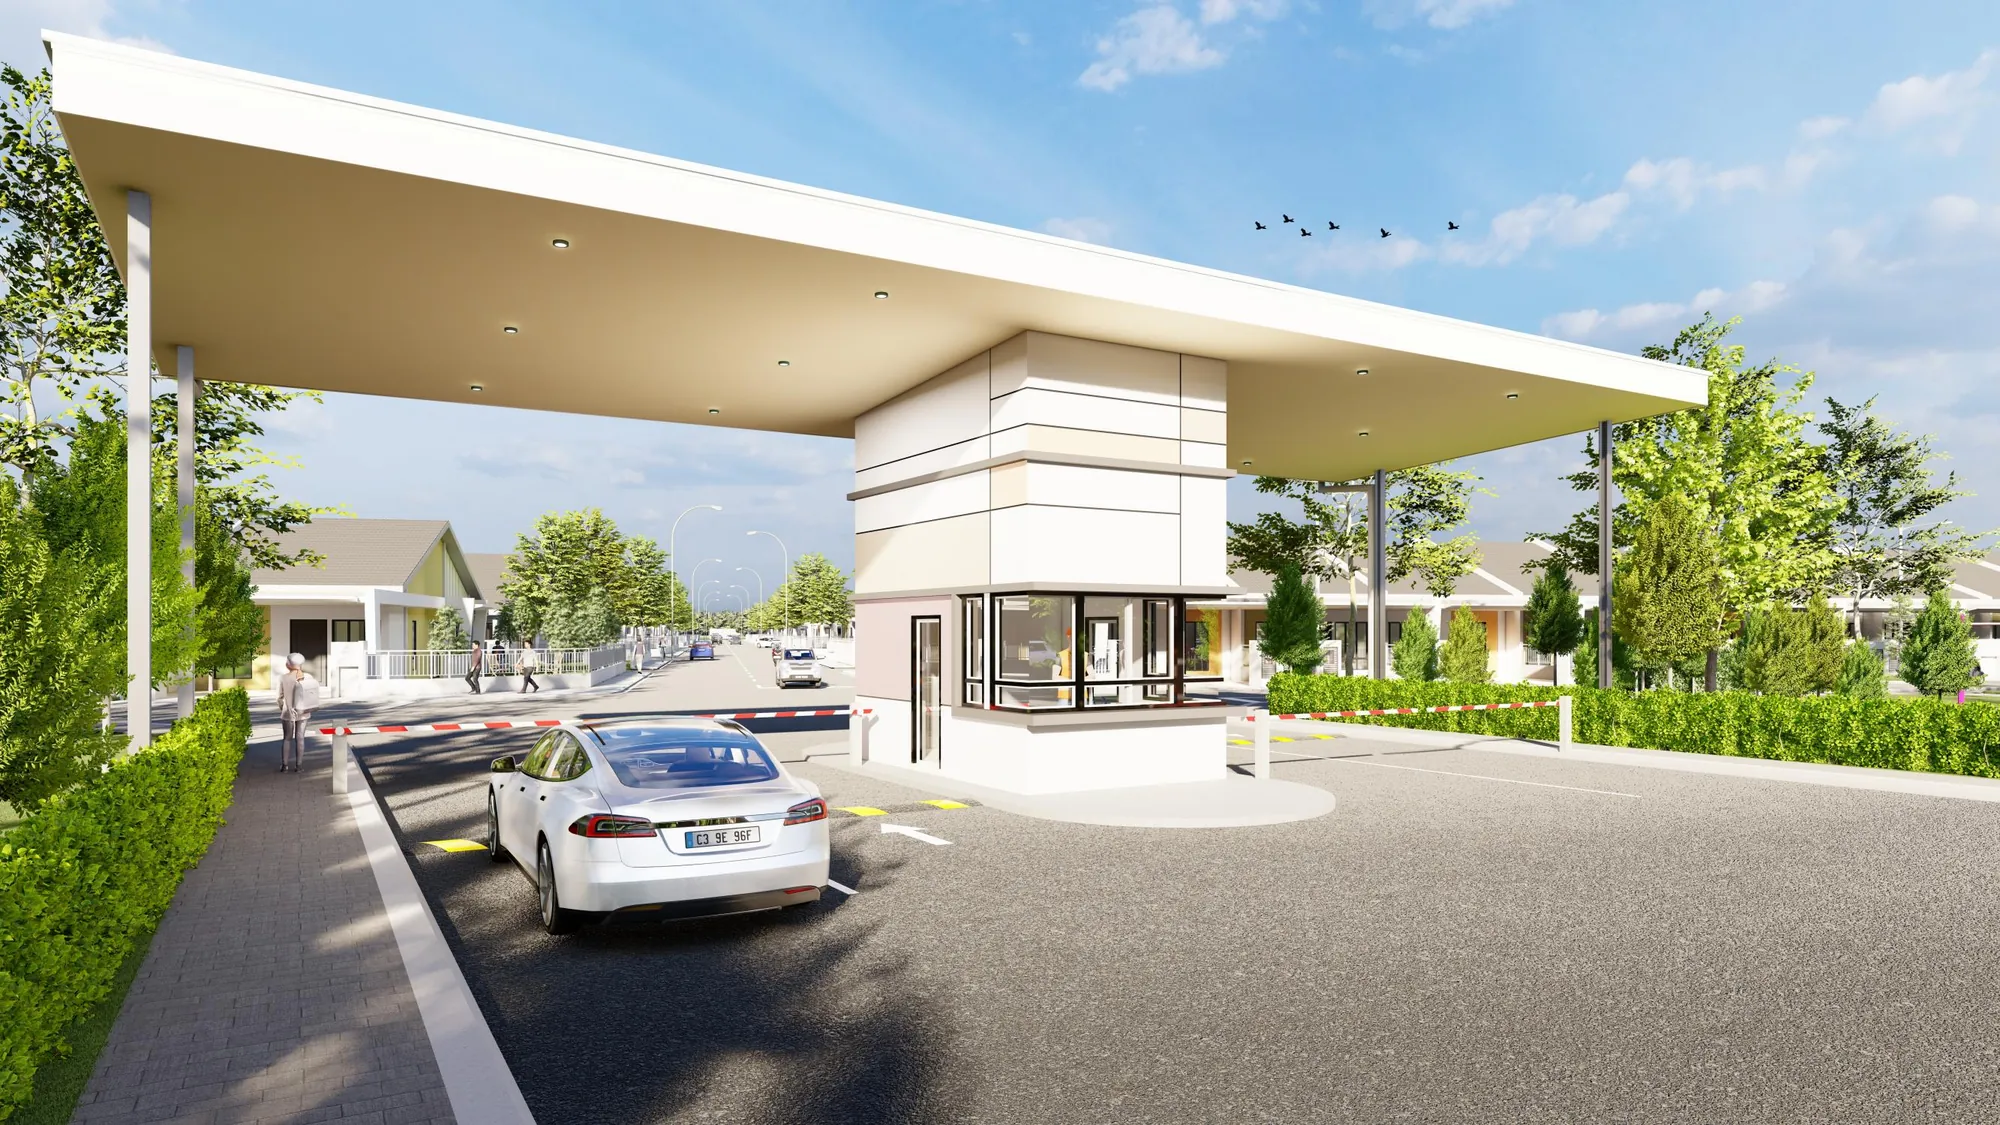 Artist’s illustration
Introduction
Enstek Heights Iris is a gated street of 123 single-storey superlink homes in Bandar Enstek. We designed a website preview that shows the homes the way you’d arrive: through the gate, down the street, into the home and out to the park.
The idea
A brochure, rebuilt as a drive in.
Property sites tend to open on a price list. This one opens at the guard house and lets the story unfold in the order a family would see it.
Each stop answers one question, from how safe the street feels to where the children will play, before the price ever comes up.
The drive in
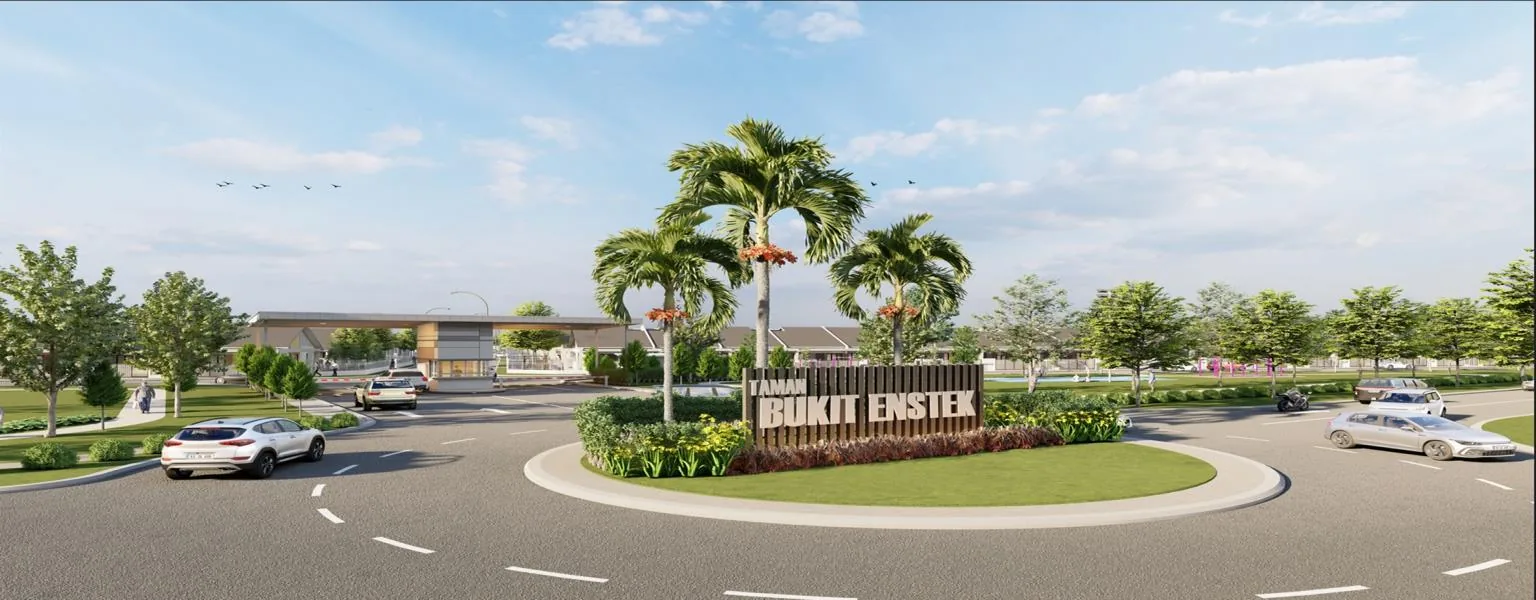 Artist’s illustration
The gate
Guarded, with a fence all round.
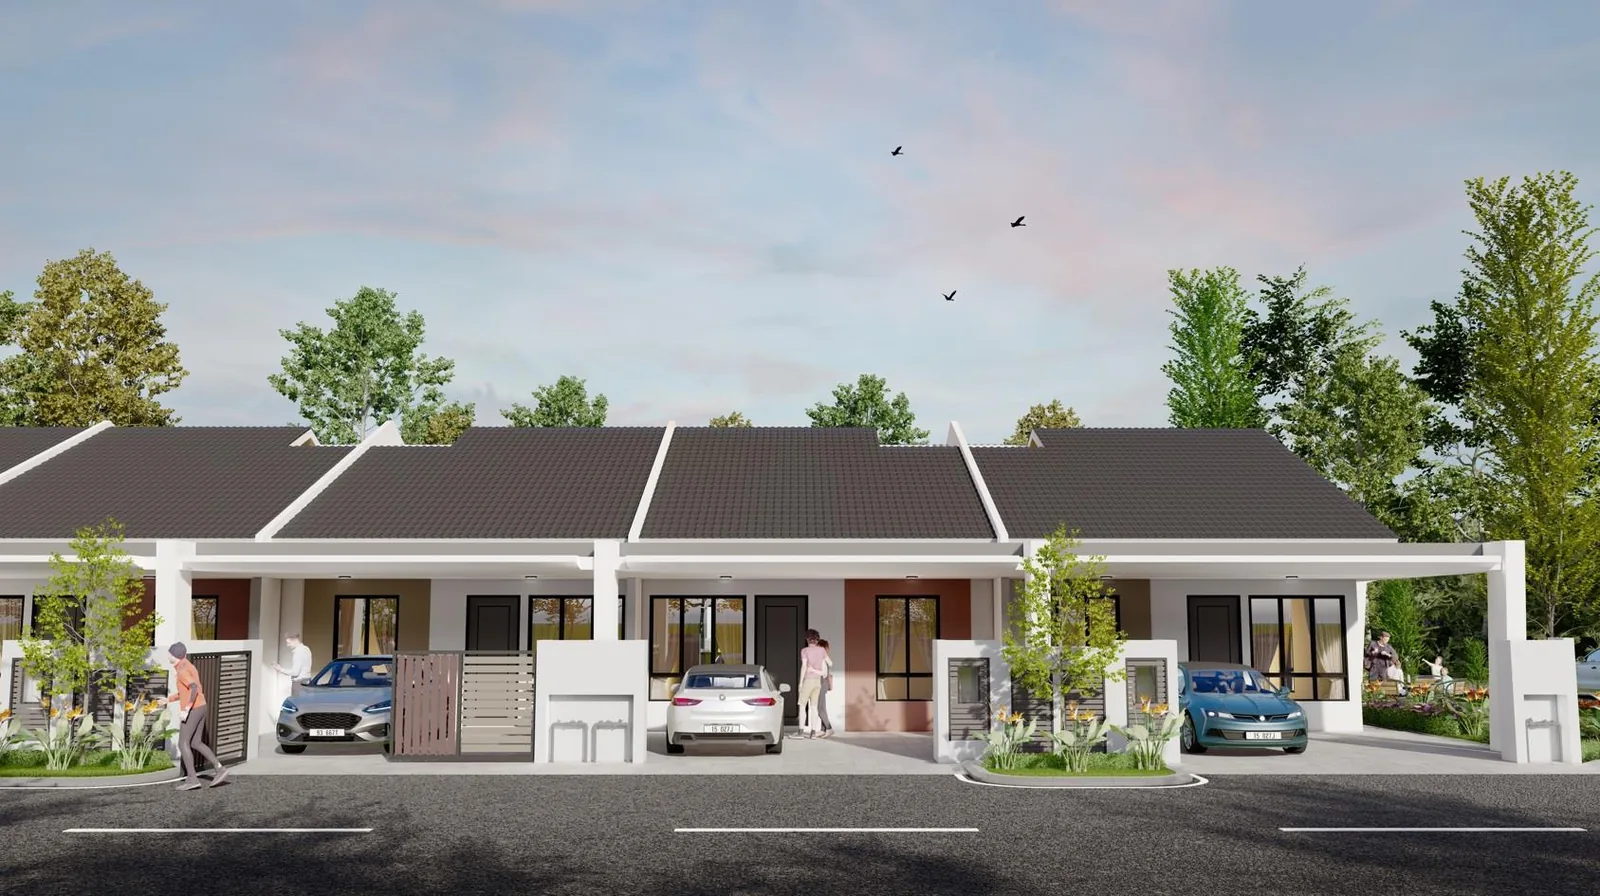 Artist’s illustration
Your street
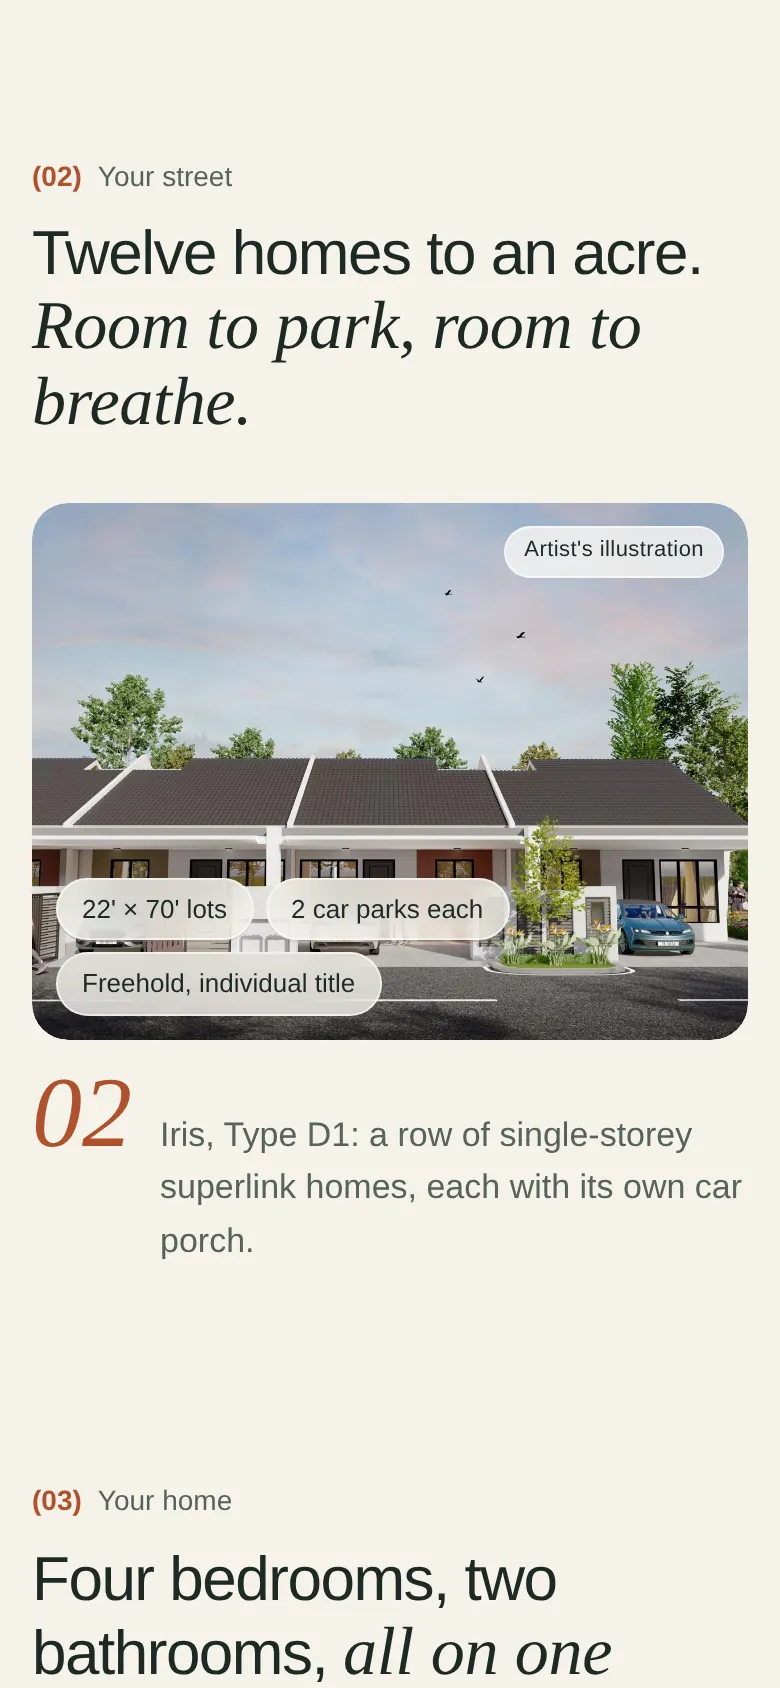
Twelve homes to an acre. Room to park, room to breathe.
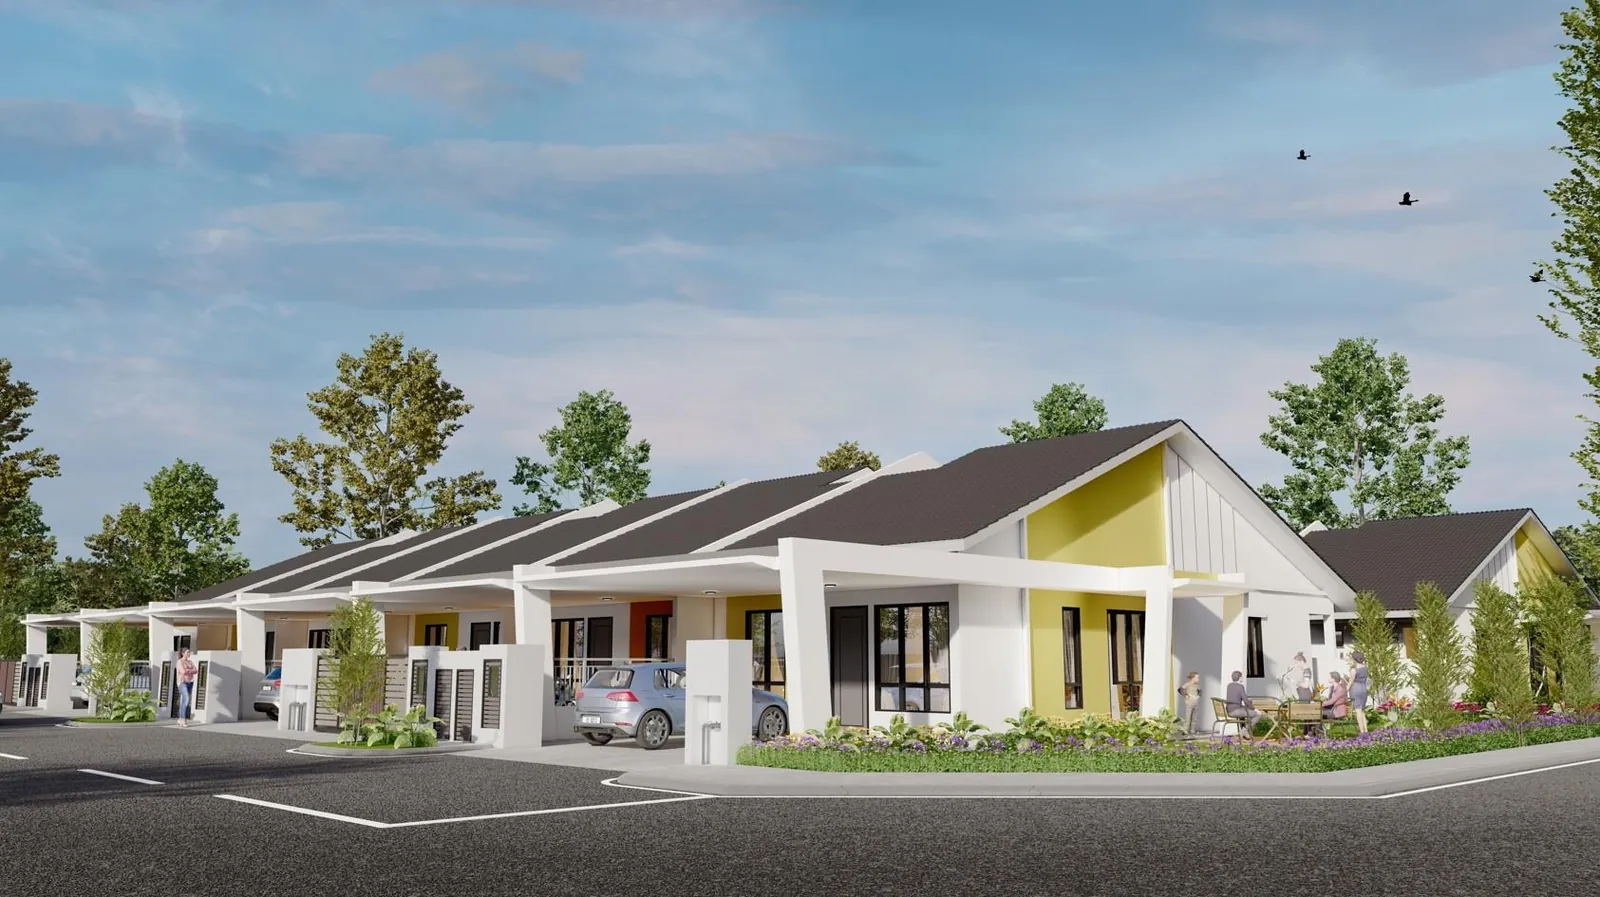 Artist’s illustration
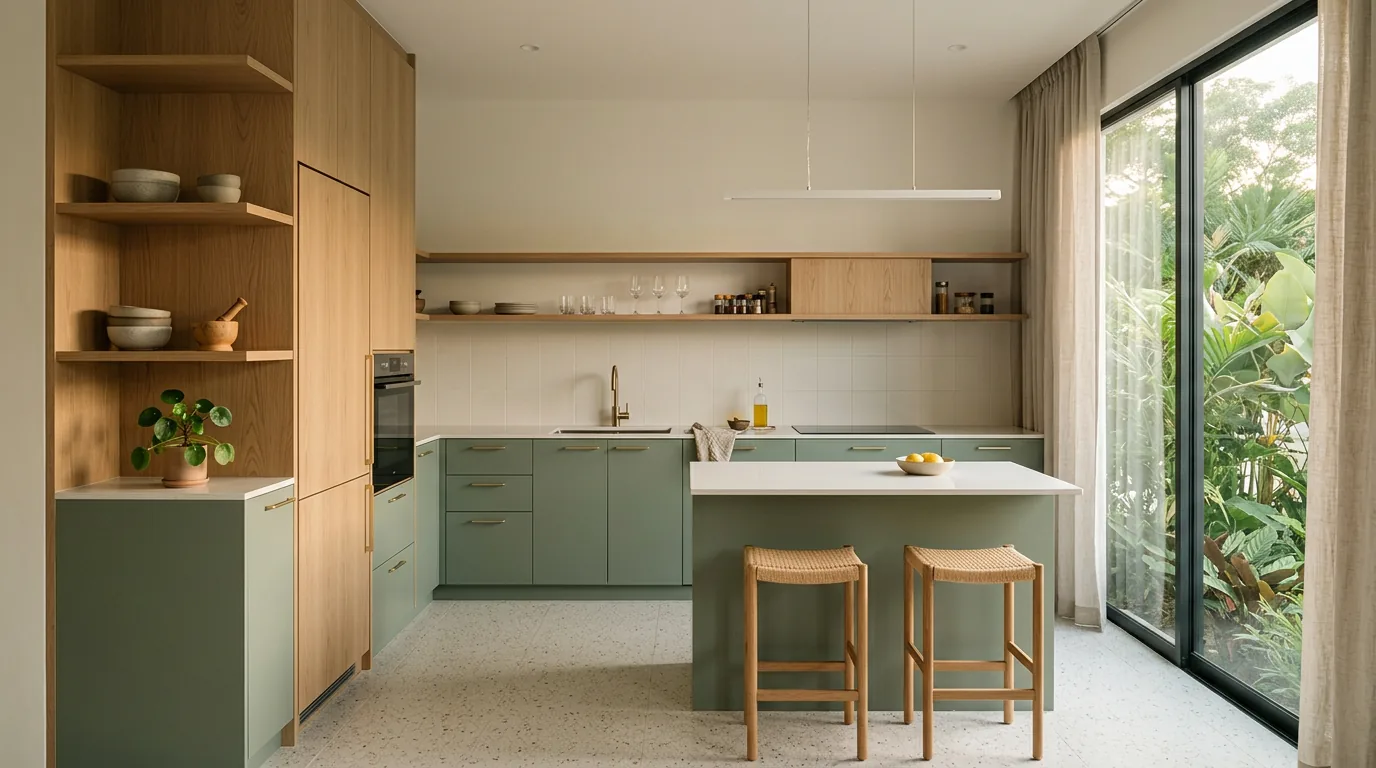
Your home
Four bedrooms, two bathrooms, all on one floor.
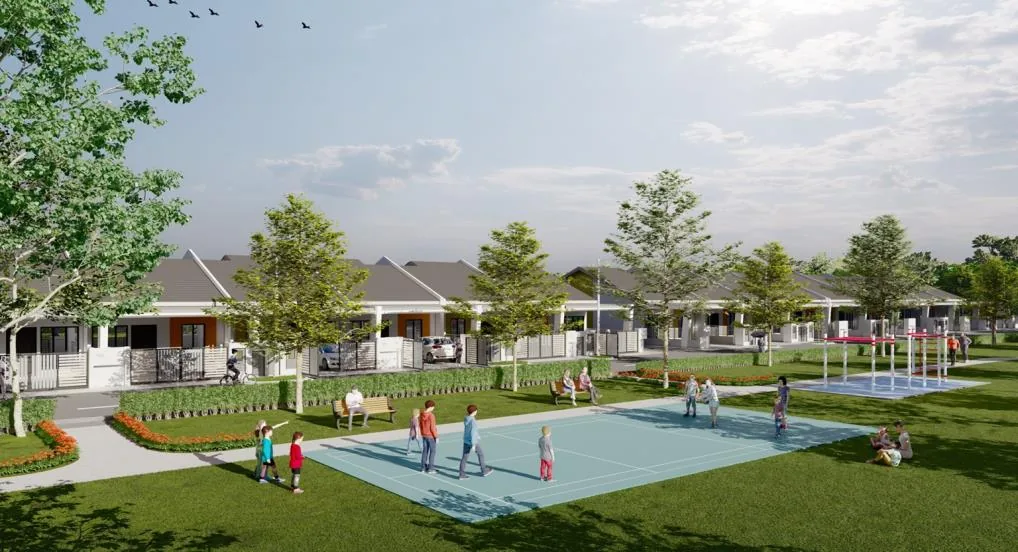 Artist’s illustration
The park
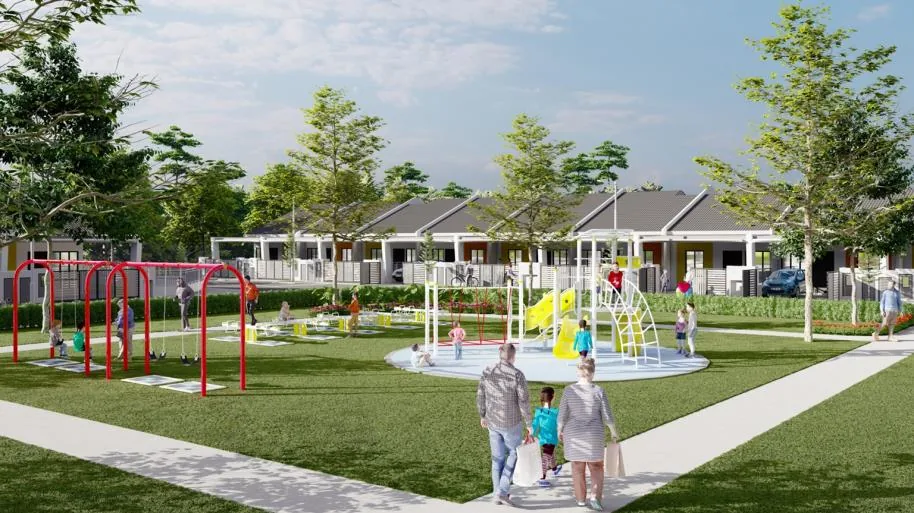
A park, a playground, a jogging track: for after school and after dinner.
Two directions
Evening light, or a bright afternoon.
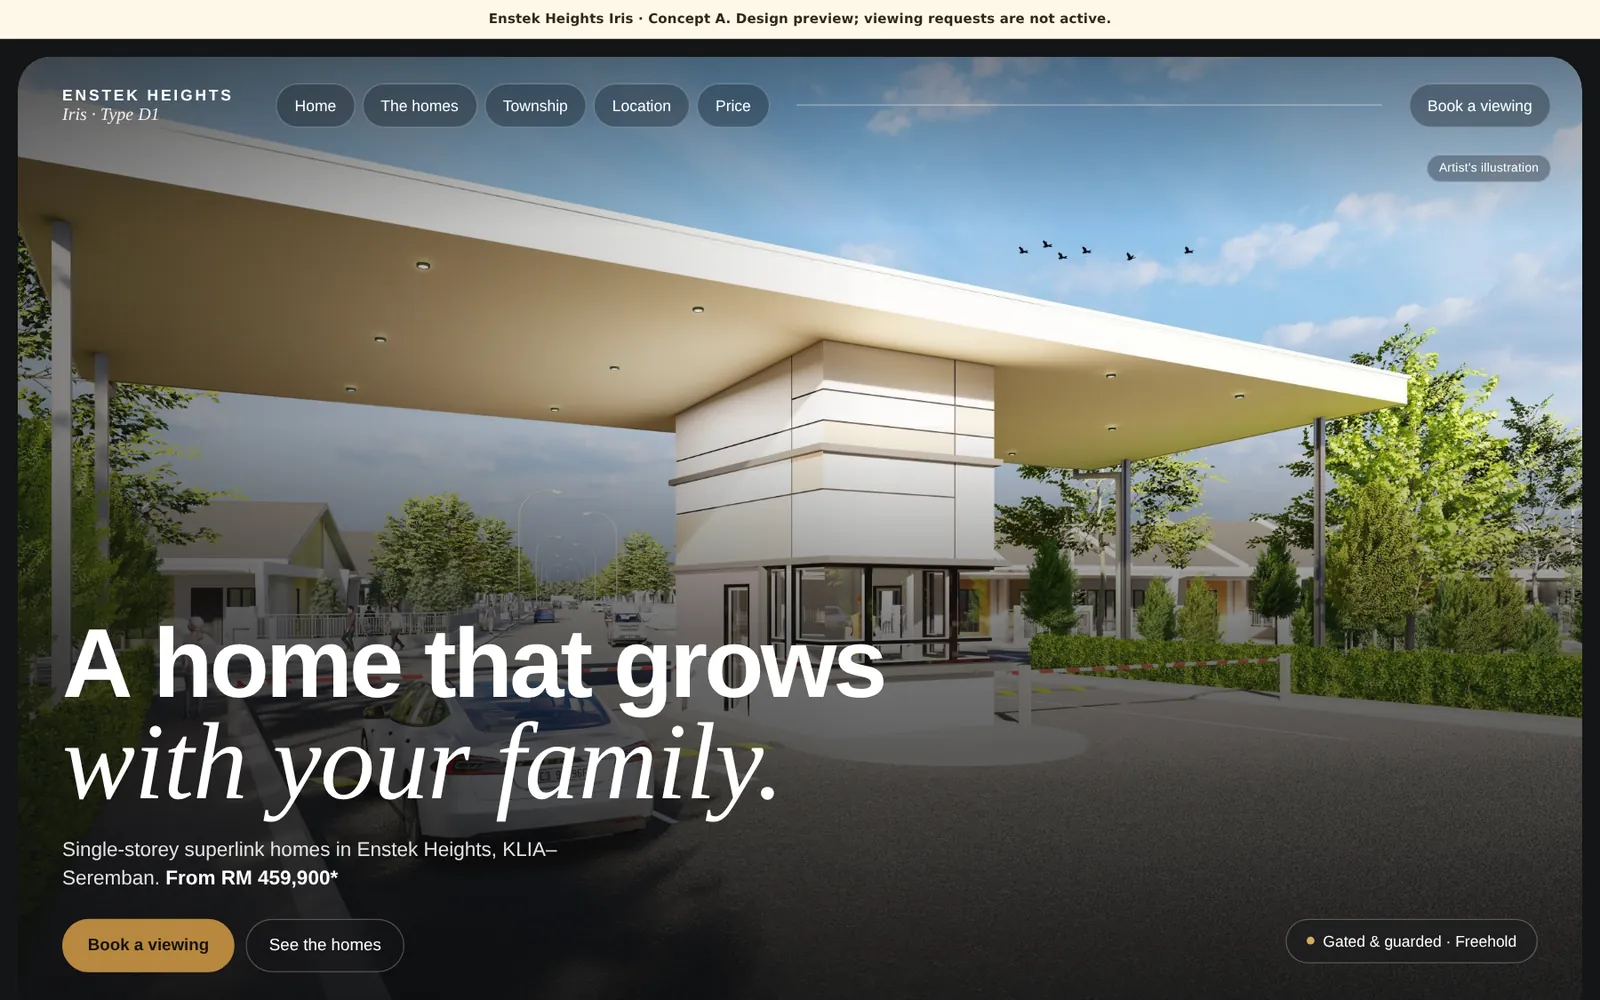
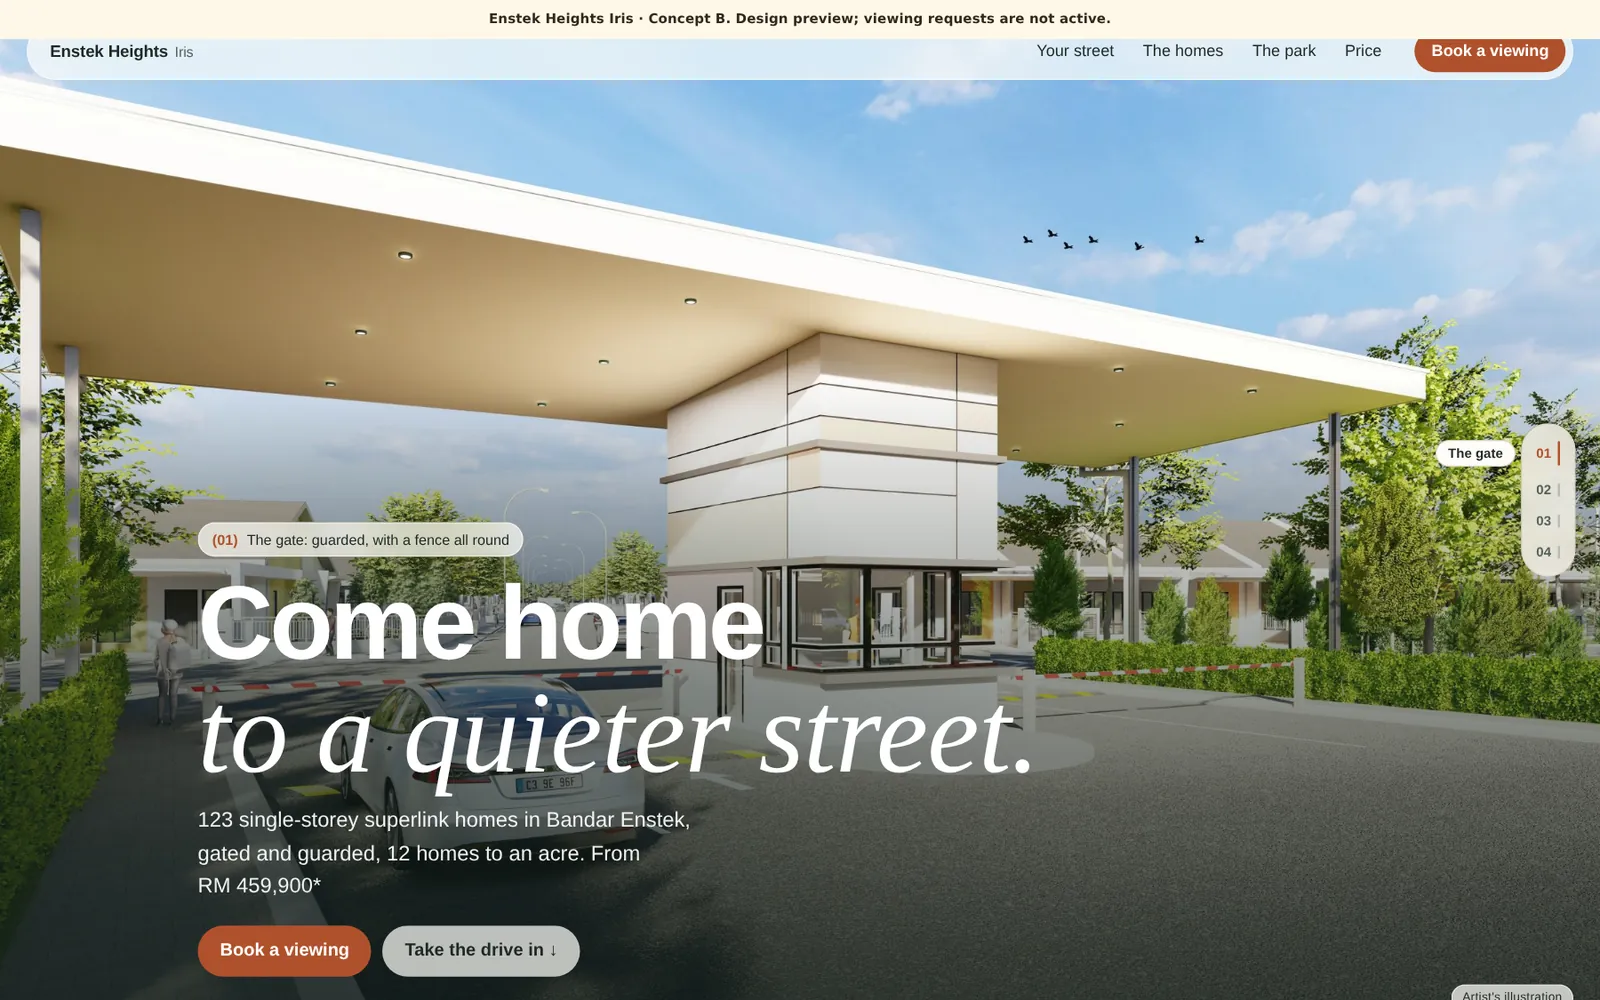
We prepared two visual directions. Concept A sets the homes in charcoal and brass, warm and a little cinematic. Concept B opens the curtains: cream paper, terracotta and plenty of sky.
This case study features the daylight direction. Drag to compare.
The details
Four bedrooms, all on one floor.
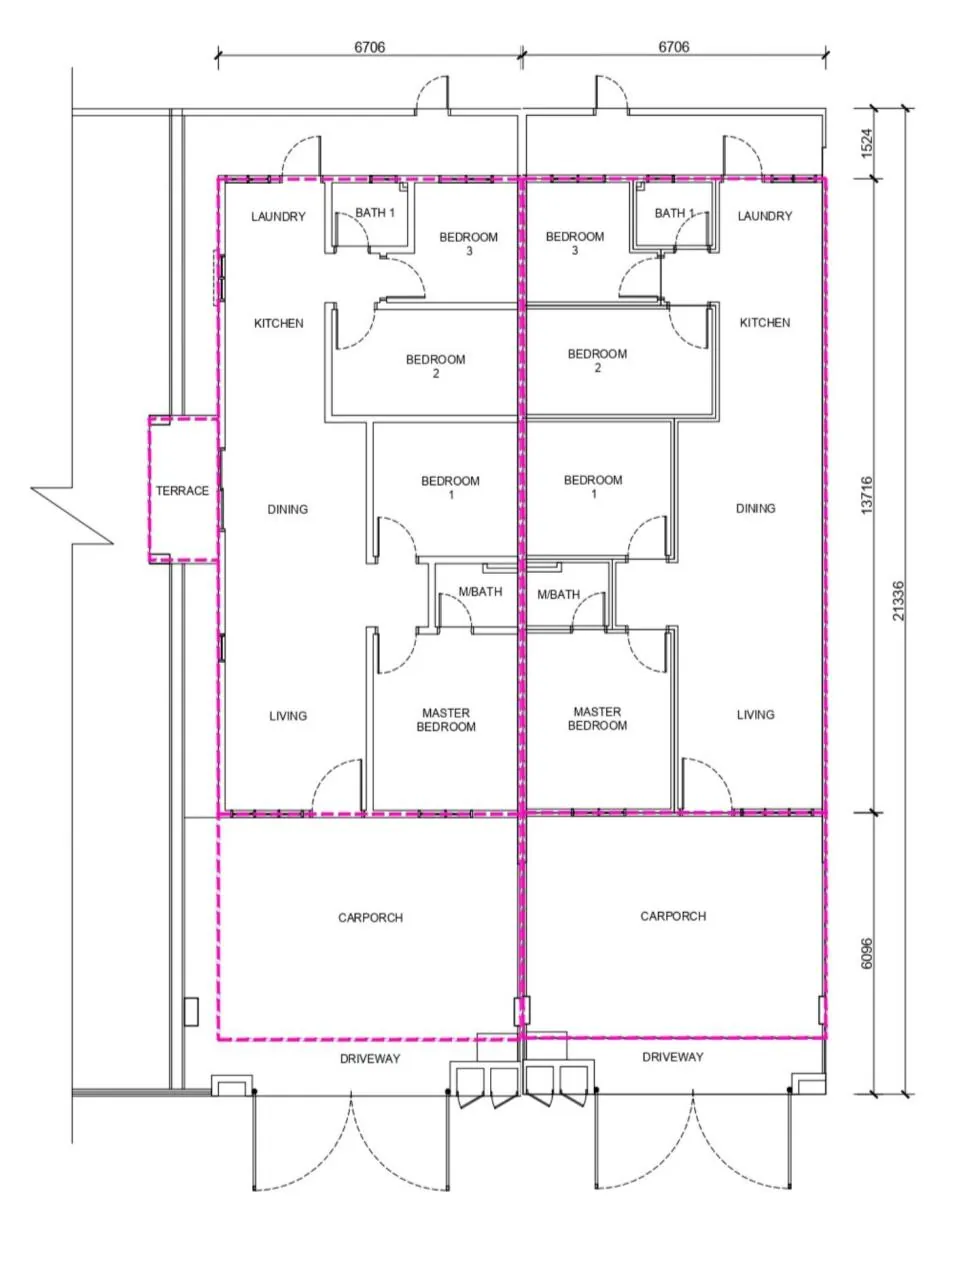
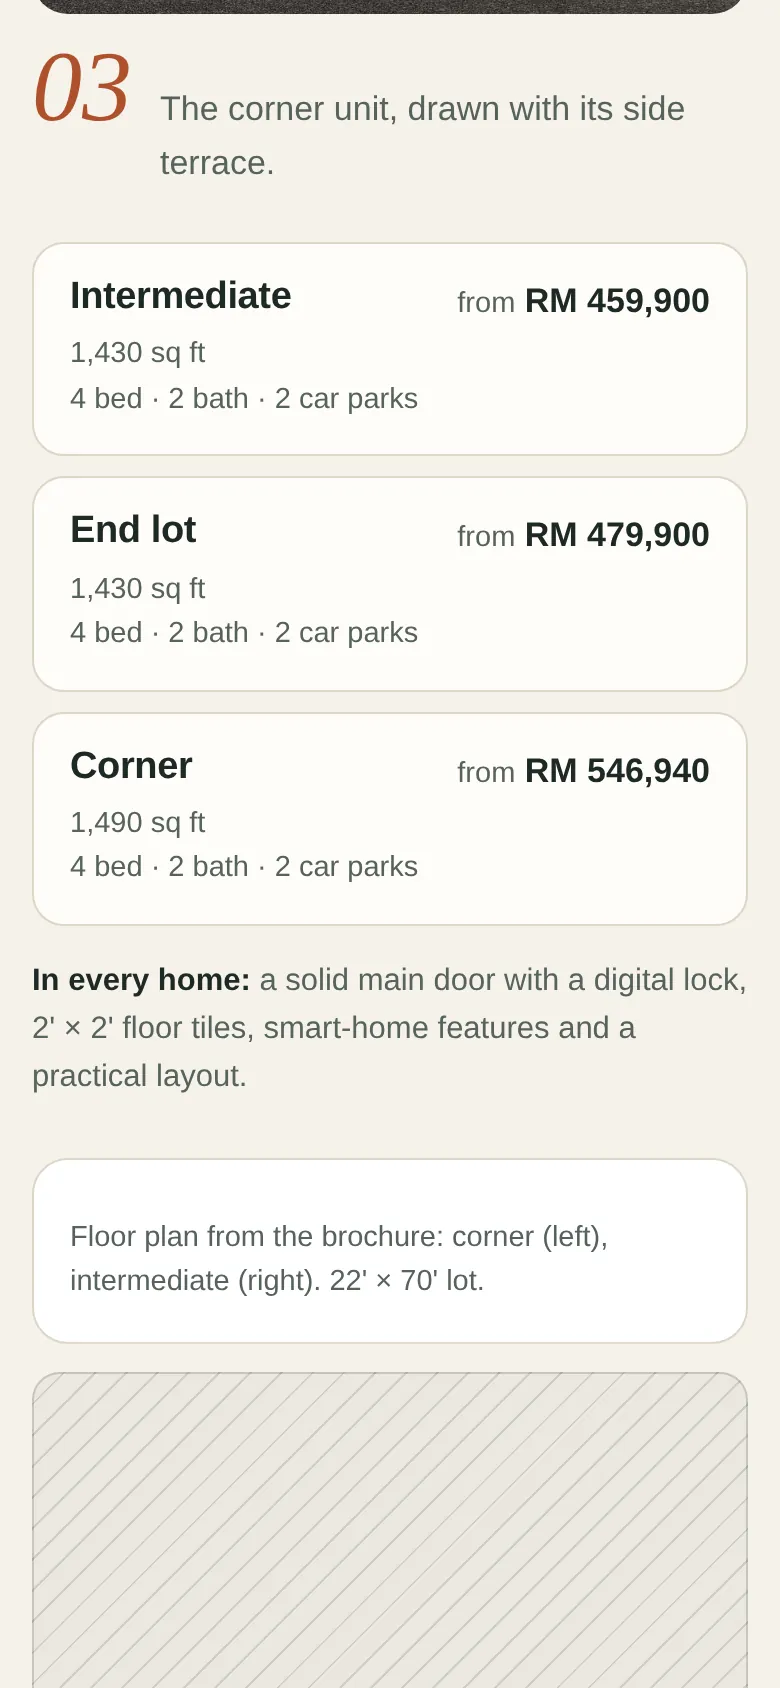
Three home types, laid out like a menu rather than a spreadsheet.
- Intermediate1,430 sq ftRM 459,900
- End lot1,430 sq ftRM 479,900
- Corner1,490 sq ftRM 546,940
Prices as shown in the preview, from the developer’s brochure. Terms and conditions apply.
Made for a phone
The whole street, in one thumb’s reach.
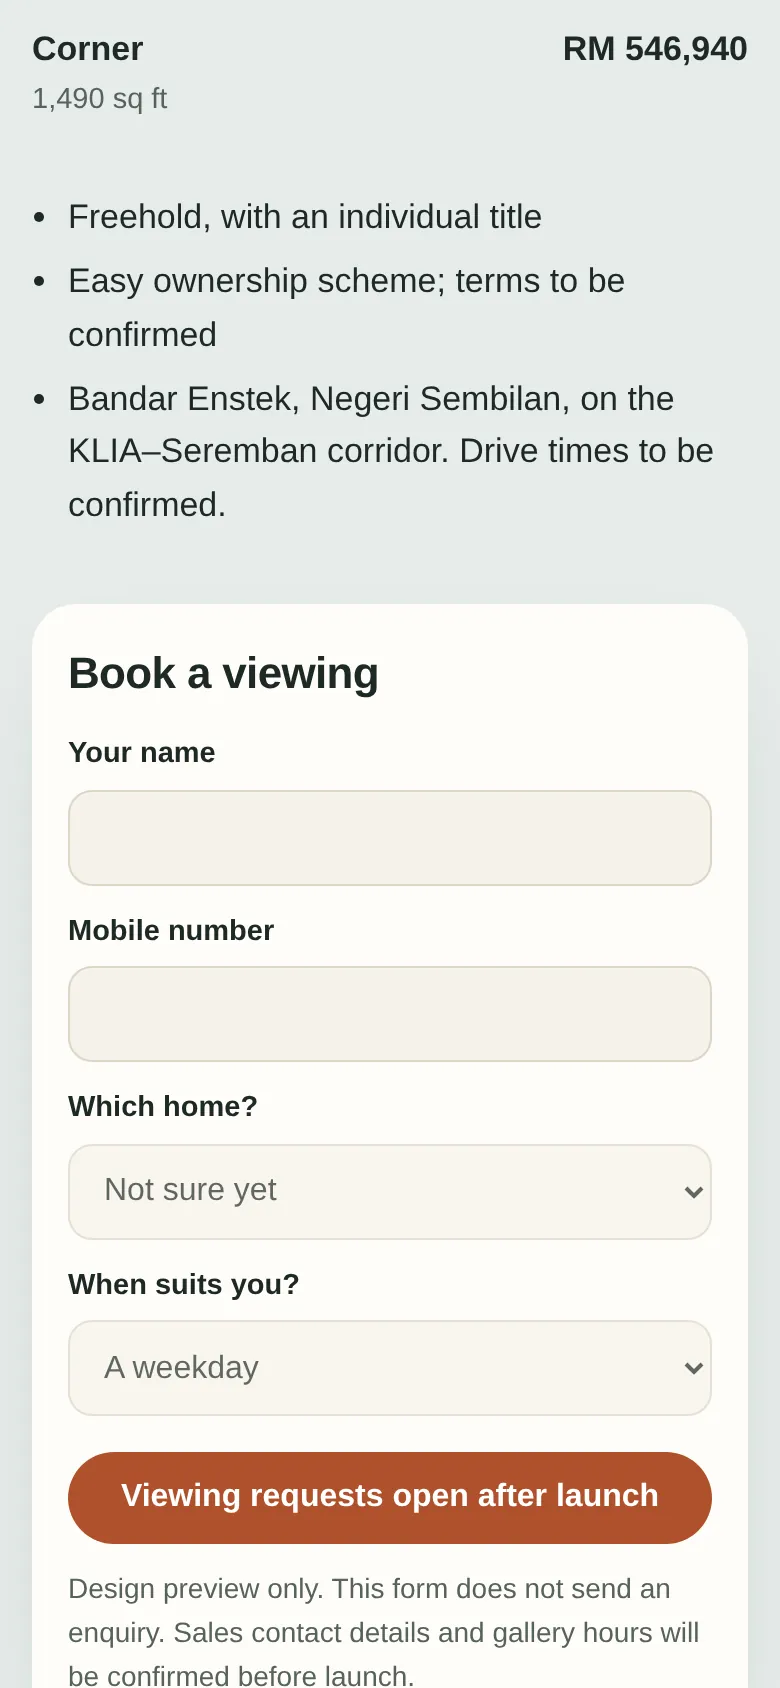
Honest by design
Clear about what’s still a drawing.
Every render carries an artist’s illustration tag. Prices keep their asterisk. The viewing form says plainly that requests open after launch, so nobody waits on a reply that isn’t coming.
Small labels, but they’re what make a preview trustworthy.
 Artist’s illustration
The preview
A street you can walk before it’s built.
Design preview. Viewing requests are not active. Property imagery is an artist’s illustration.
- 123Homes, gated and guarded
- 4Stops, from the gate to the park
- 2Visual directions
How can we help?